
Hall of Ascension
Ascensions Quest | Central Character Progression Hall
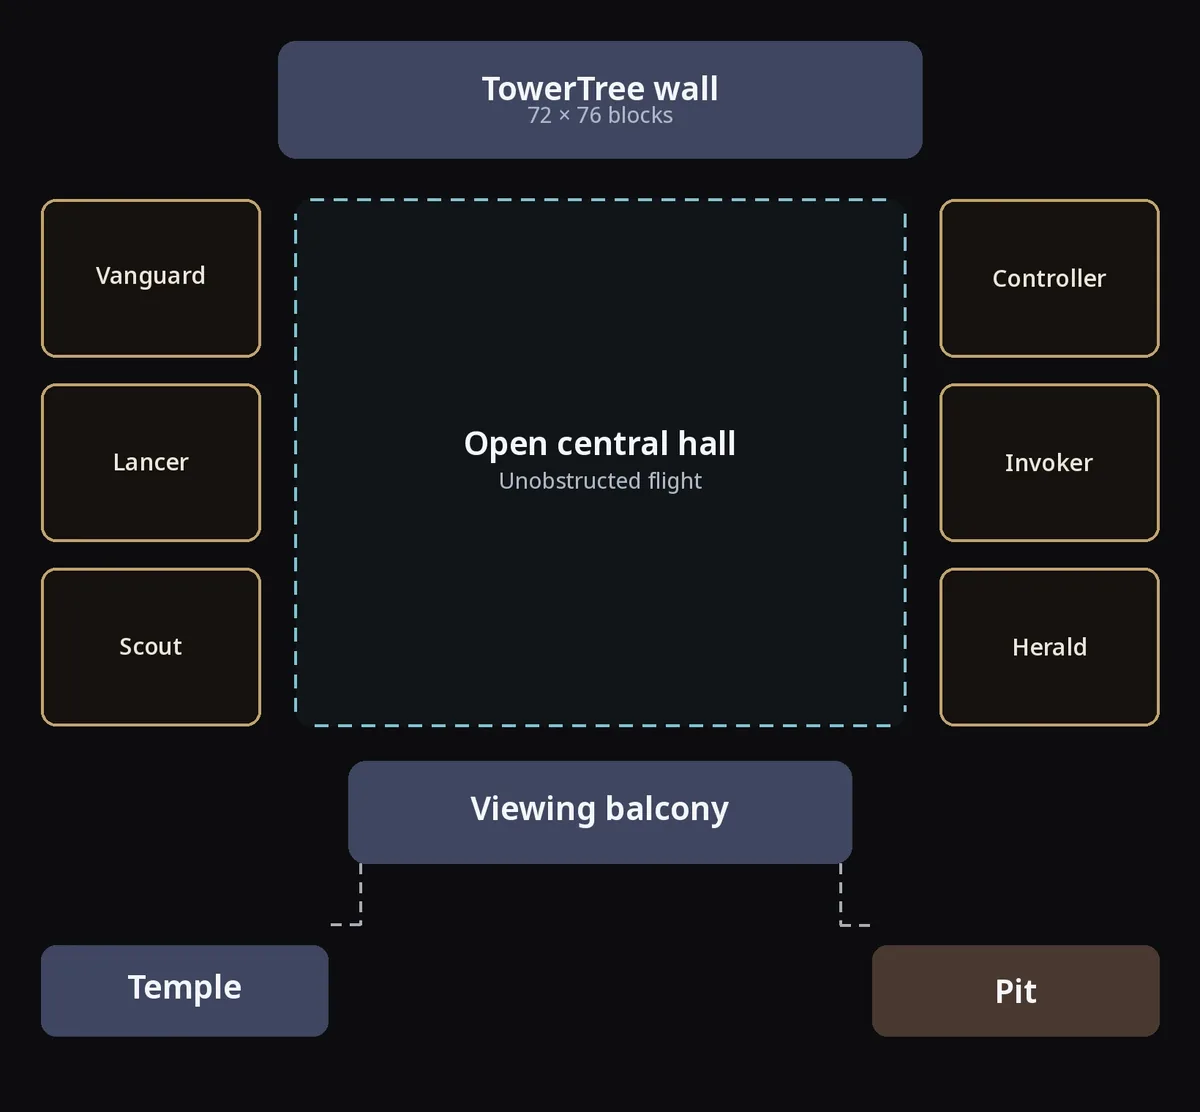
Vision
The Hall of Ascension should be one of the most impressive, recognizable, and memorable locations on the server.
This is where players will choose their classes, develop their skill trees, and return throughout their progression. It should feel like an enormous, ancient institution of the Tower Federation: monumental, mysterious, beautiful, and meticulously built.
Prioritize architectural quality, detail, atmosphere, and visual composition over construction speed. This is a permanent landmark, not a disposable quest location.
1. Main Tower Skill Tree Wall - Highest Priority
Required dimensions:
- 72 blocks wide × 76 blocks tall reserved architectural wall.
- Approximately 58 × 60 blocks for the current displayed skill tree at the proposed scale.
- Keep a minimum 60 × 62 block completely unobstructed, flat display area within the wall.
- Hall ceiling should be at least 85–90 blocks high near the main wall.
The main wall is the centerpiece of the entire build. TowerTree will display approximately 1,149 interactive nodes and their connections upon it.
Design requirements:
- Large, flat, dark, visually clean central surface suitable for displaying illuminated nodes.
- Elaborate architectural framing around the surface: columns, arches, reliefs, copper detailing, and monumental stonework.
- Strong visual symmetry and a deliberate central focal point.
- No physical blocks, pillars, windows, or protruding decorations covering the usable display surface.
- A large, open area directly in front of the wall. Players will be able to fly toward individual nodes and interact with them.
- The tree should look like an ancient and important part of the building, rather than a screen attached to a wall.
2. Six Class Ascension Walls
Six additional, dedicated architectural walls or alcoves are required for future class-related features.
Classes:
- Vanguard
- Lancer
- Scout
- Controller
- Invoker
- Herald
Recommended dimensions: Each class alcove approximately 18 blocks wide × 24 blocks tall, with at least 14 × 18 blocks of unobstructed, flat interior surface reserved for future use.
Requirements:
- Six separate but equally important locations.
- Keep a shared architectural style so they feel like parts of the same institution.
- Arrange them symmetrically, ideally three along each side gallery.
- Leave adequate standing room and clear access in front of each.
- These walls should look intentional and impressive even while inactive.
3. Main Entrance and Viewing Balcony
The Hall needs a beautiful arrival experience, with a direct view of the enormous skill tree.
A raised entrance balcony or observation platform is strongly encouraged.
Suggested dimensions:
- Viewing balcony: 30–40 blocks wide, approximately 10–15 blocks deep.
- Position roughly 45–60 blocks from the main tree wall, where practical. But still in clear viewing range of the main skill tree
- Raised above the central floor, with grand staircases or ramps connecting the levels.
- The balcony should allow visitors to appreciate the entire tree from a distance. Players can then descend into the main chamber or fly toward the wall.
- This viewing area should feel like a destination in its own right.
4. Two Entrances: Temple and Pit
The Hall connects two opposing institutions of the Tower, with the Federation occupying the neutral space between them.
Temple entrance
- Refined, ceremonial, orderly, and prestigious.
- Clean stonework, polished copper, carefully designed lighting.
- Should feel connected to the Temple of the Tower and its religious institution.
Pit entrance
- Darker, older, more rugged, and less ceremonial.
- Weathered stone, aged metal, subdued lighting.
- Should feel connected to The Pit and the Last Oath without becoming a generic villain entrance.
The two entrances should remain at opposite ends of the Hall and connect into the same central architectural space.
5. Architecture and Aesthetic Direction
Desired characteristics:
- Enormous columns, vaulted ceilings, arches, balconies, galleries, and layered vertical detail.
- Deep stone tones contrasted against bright colors, restrained gold accents, and carefully placed light.
- Rich floor patterns, carvings, structural recesses, and intricate transitions between materials.
- Strong silhouettes and impressive long-distance views.
- Carefully designed lighting that emphasizes scale without overpowering the interactive skill tree.
- Attractive spaces at ground level, on the balcony, and throughout the upper architecture.
The room should not feel like a giant empty box. Use depth, elevation, and deliberate architectural rhythm to make it feel enormous without sacrificing beauty or functionality.
6. Completion Expectations
The build should include:
- Main tree wall with the full reserved display dimensions.
- Six individually designed class Ascension alcoves.
- Grand viewing balcony / arrival space.
- Large, open central floor and unobstructed flight space.
- Temple entrance and functional connection.
- Pit entrance and functional connection.
- Complete architectural details, lighting, floors, walls, columns, and ceilings.
- Clear, beautiful circulation between all major areas.
Final design principle: This is the home of character progression in Ascensions Quest. Players may spend countless hours visiting this location over the life of the server. It should reward repeated visits with exceptional detail, visual beauty, and a sense that they are standing inside one of the Tower's greatest institutions.